

2030 Pebble Bend Drive, College Station, TX 77845 (MLS # 26013065)


|

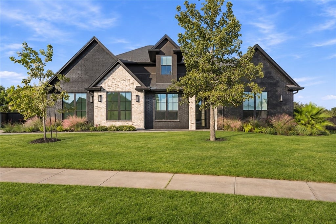
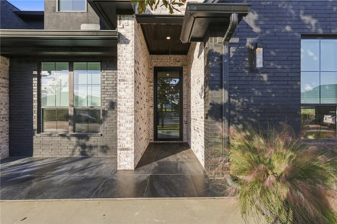
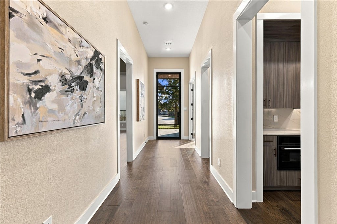
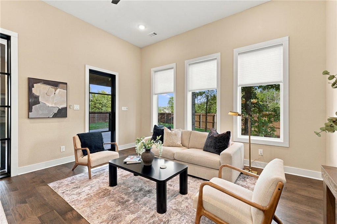
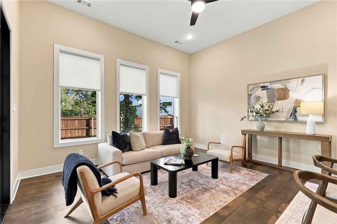
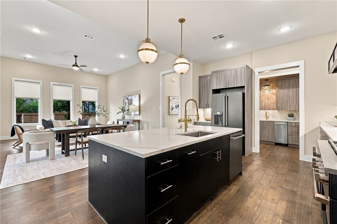
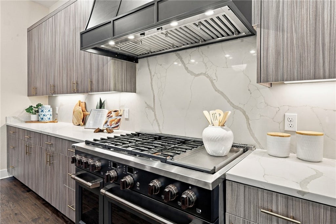
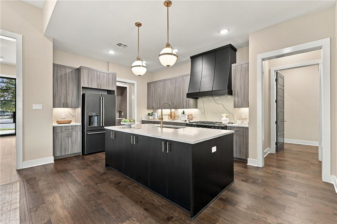
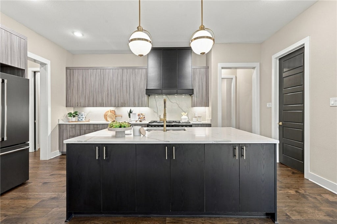
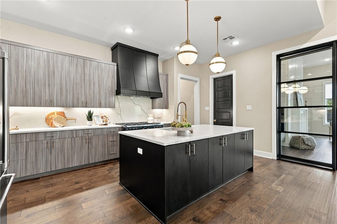
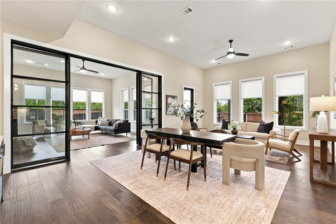
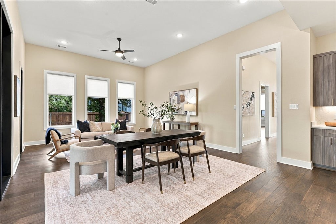
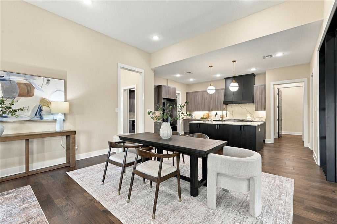
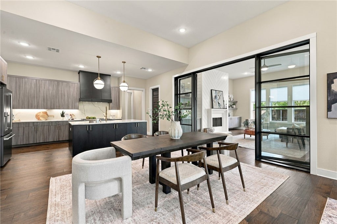
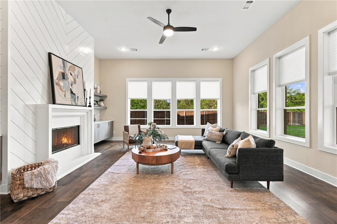
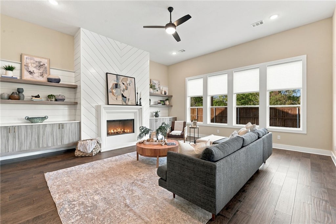
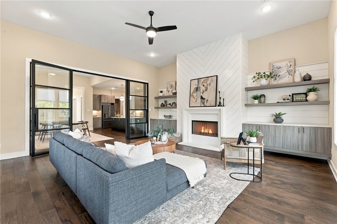
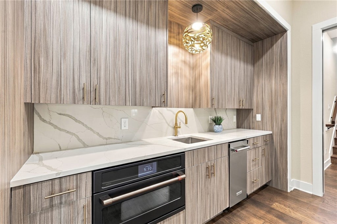
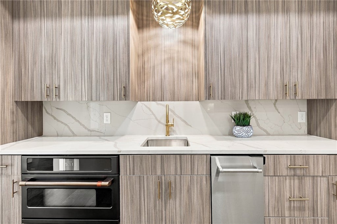
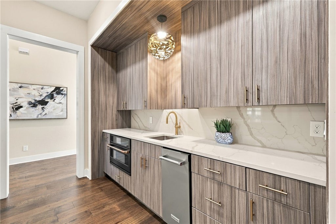
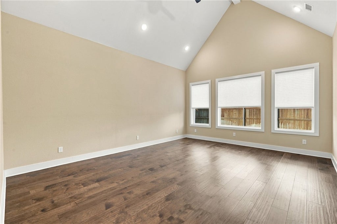
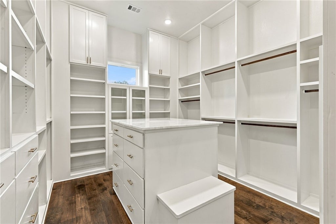
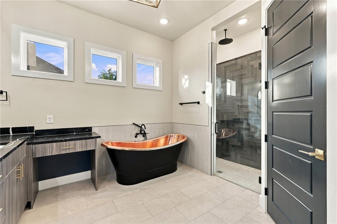
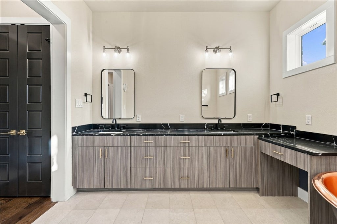
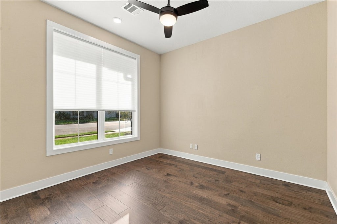
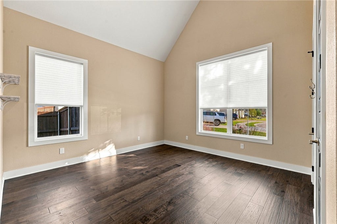
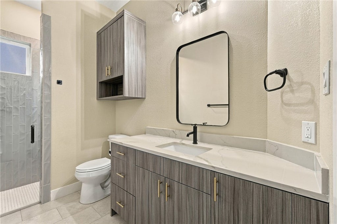
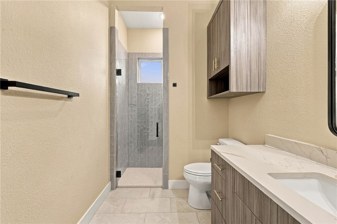
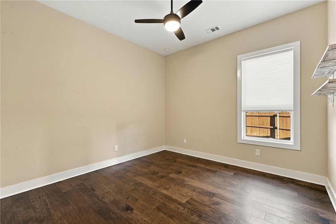
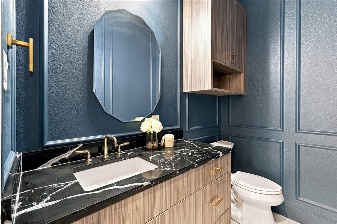
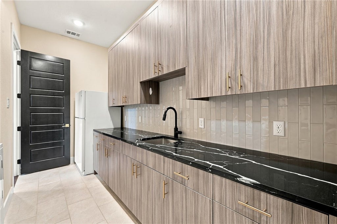
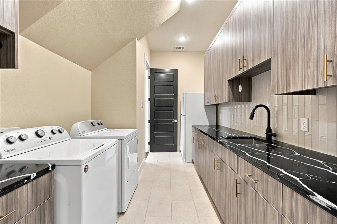
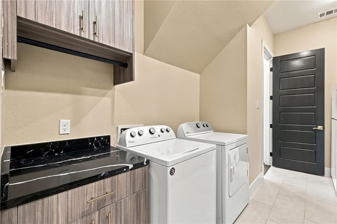
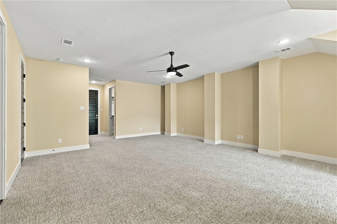
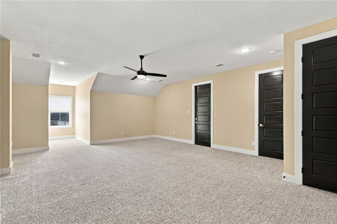
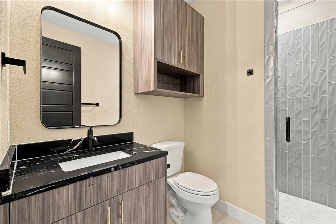
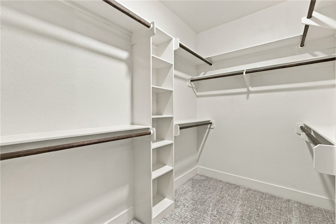
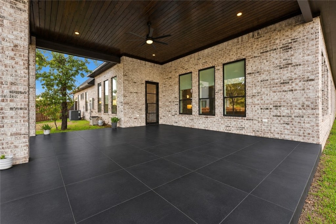
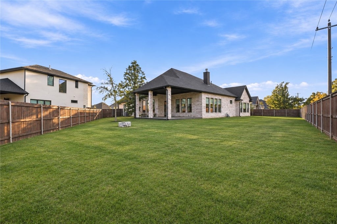
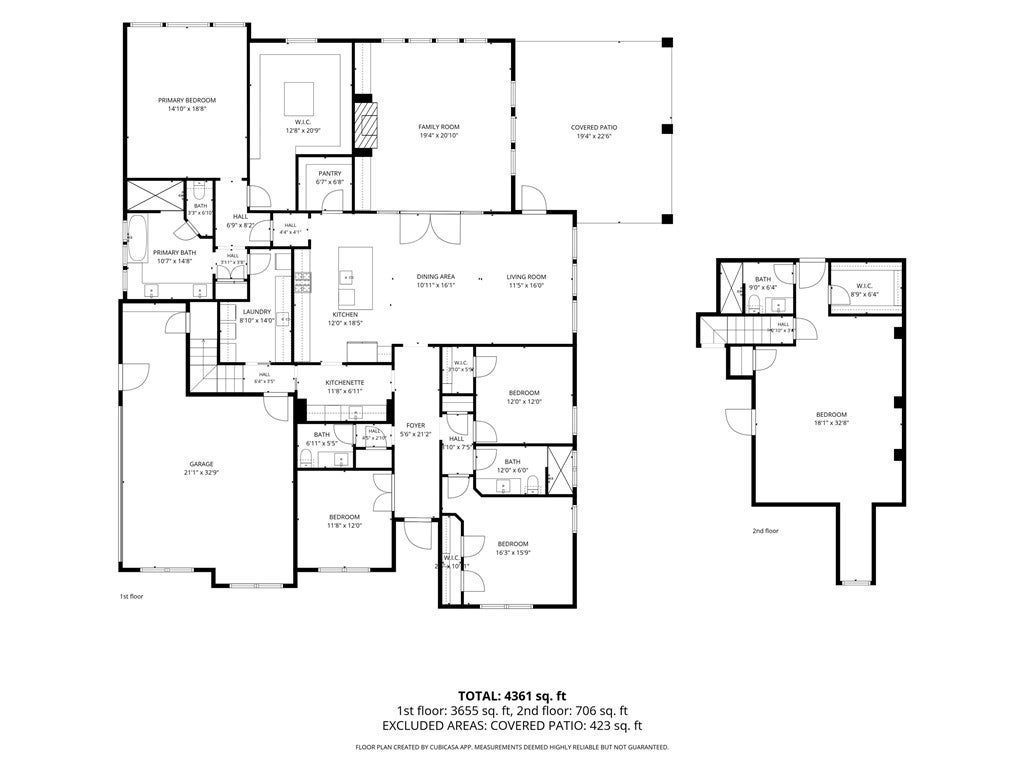
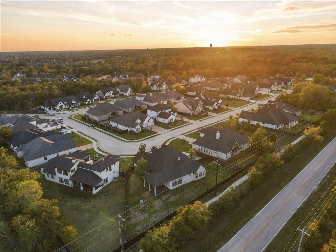
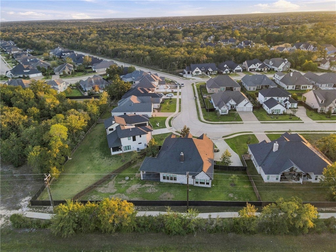
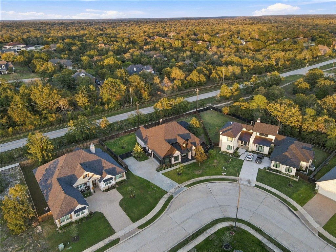
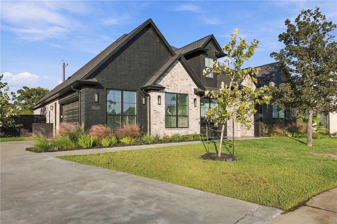
Made for hosting, 2030 Pebble Bend has room for a crowd inside and out, and a kitchen built to keep up. That kitchen is anchored by a 48-inch Café dual-fuel range with six burners, a griddle, and double ovens, plus a full suite of Café appliances, all of which convey. Just off the kitchen, a butler's pantry adds cabinets, counter space, a second sink, an ice maker, and a microwave, and a walk-in pantry provides room to stock for a crowd. Raised ceilings and an open layout connect the kitchen to the dining and living areas. Metal-and-glass doors frame the living room, where a floor-to-ceiling gas-start fireplace sits between custom shelving and cabinetry, and picture windows look out over the backyard. Three bedrooms, a private study, two full baths, and a half bath are on the first floor. The primary suite sits at the back of the home, with a custom walk-in closet, a linen closet, direct access to the utility room, and a bath with a walk-in shower and a copper soaking tub. Upstairs, the oversized fourth bedroom has its own full bath and walk-in closet, and works as a guest suite, game room, or second living area. Out back, a covered patio is plumbed for an outdoor kitchen. Other features include vaulted ceilings, detailed tile work in the bathrooms, a walk-in attic, and an extended two-car garage with epoxy floors and added storage. Located in Pebble Creek, minutes from South College Station shopping and dining.
| DAYS ON MARKET | 3 | LAST UPDATED | 11/4/2026 |
|---|---|---|---|
| TRACT | Pebble Creek | YEAR BUILT | 2022 |
| COMMUNITY | C11 | GARAGE SPACES | 2.0 |
| COUNTY | Brazos | STATUS | Active |
| PROPERTY TYPE(S) | Single Family |
| ADDITIONAL DETAILS | |
| AIR | Ceiling Fan(s), Central Air, Electric |
|---|---|
| AIR CONDITIONING | Yes |
| APPLIANCES | Dishwasher, Disposal, Dryer, Gas Range, Ice Maker, Microwave , Refrigerator, Tankless Water Heater, Washer |
| AREA | C11 |
| CONSTRUCTION | Brick, Stone |
| FIREPLACE | Yes |
| GARAGE | Yes |
| HEAT | Central, Natural Gas |
| HOA DUES | 330|Annually |
| INTERIOR | Ceiling Fan(s), Granite Counters, High Ceilings, Kitchen Island, Pantry, Wet Bar |
| LOT | 0.38 acre(s) |
| PARKING | Attached, Garage, Garage Faces Side, Garage Door Opener |
| SEWER | Public Sewer |
| STORIES | 2 |
| STYLE | ContemporaryModern, Traditional |
| SUBDIVISION | Pebble Creek |
| UTILITIES | Natural Gas Available, Sewer Available, Water Available |
| WATER | Public |
MORTGAGE CALCULATOR
TOTAL MONTHLY PAYMENT
0
P
I
*Estimate only
| SATELLITE VIEW |
We respect your online privacy and will never spam you. By submitting this form with your telephone number
you are consenting for Carla
Henderson to contact you even if your name is on a Federal or State
"Do not call List".
Listing provided by Samantha Kimbrell, Aggieland Properties
Listing information provided by Bryan-College Station Regional Association of Realtors - All rights reserved. IDX information is provided exclusively for consumer's personal, non-commercial use, that it not be used for any purpose other than to identify prospective properties consumers may be interested in purchasing. Data is deemed reliable but is not guaranteed accurate by the MLS.
Consumer Protection Notice
IABS Form
This IDX solution is (c) Diverse Solutions 2026.