

1934 Stubbs Drive, Bryan, TX 77807 (MLS # 26011708)


|

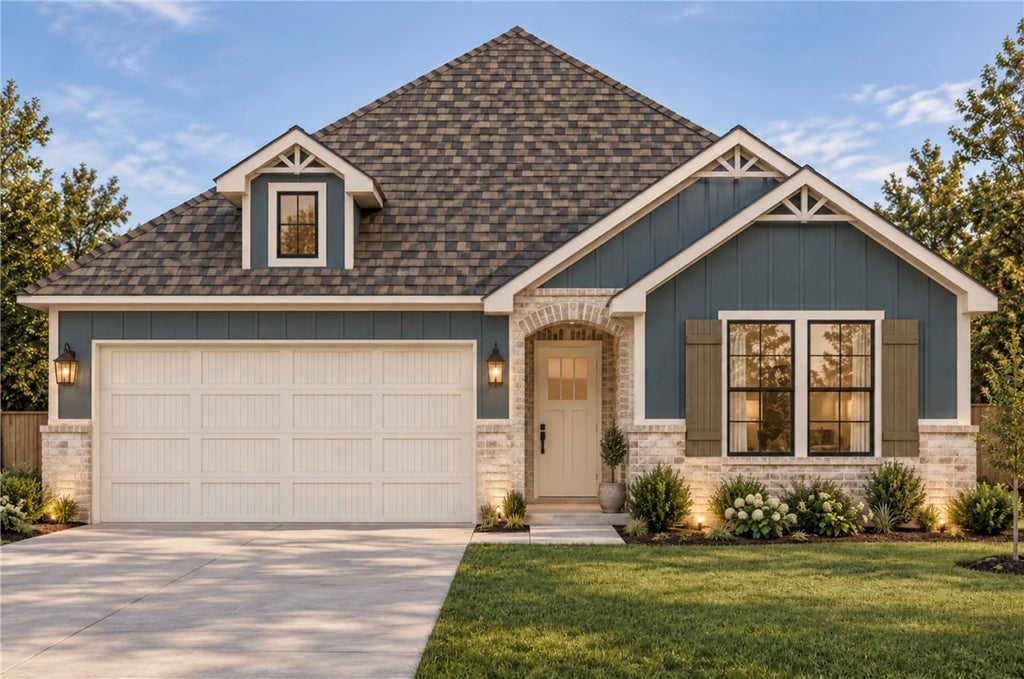
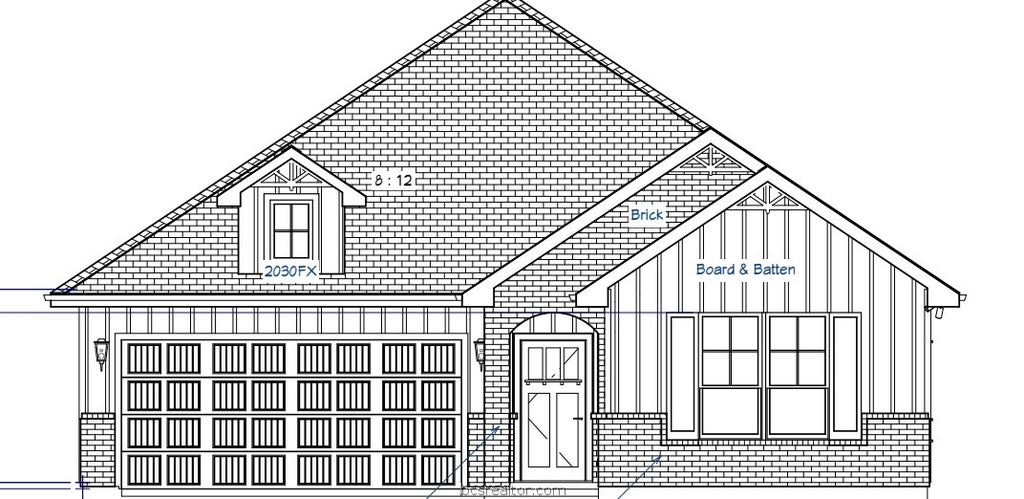
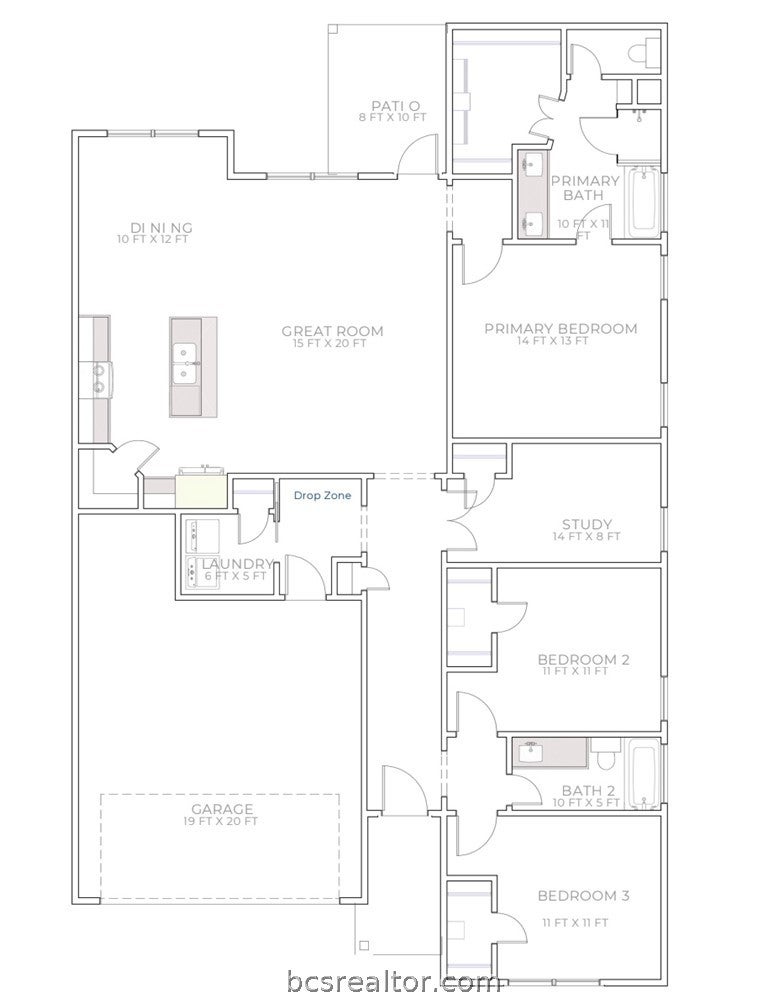
The Amber Plan is a thoughtfully designed 3-bedroom, 2-bath home that combines a functional layout with upgraded finishes and quality construction throughout. The open-concept living and kitchen areas feature luxury vinyl plank flooring, quartz countertops, tile backsplash, and an upgraded lighting package throughout. The spacious primary suite includes a spacious bath with double sinks, a separate tub, and an oversized walk-in shower with built-in bench. A dedicated study offers additional space for a home office or flex room. Enjoy outdoor living on the oversized covered back porch overlooking a fully sprinklered yard. Smart home features include a MyQ-enabled garage door opener for added convenience. Built with attention to detail and high-quality construction behind the walls, not just where you can see it! Move-in ready with $10,000 in buyer incentives available toward closing costs or upgrades!
| DAYS ON MARKET | 1 | LAST UPDATED | 9/26/2026 |
|---|---|---|---|
| TRACT | Rock Pointe PH 1 | YEAR BUILT | 2026 |
| COMMUNITY | B10 | GARAGE SPACES | 2.0 |
| COUNTY | Brazos | STATUS | Active |
| PROPERTY TYPE(S) | Single Family |
| ADDITIONAL DETAILS | |
| AIR | Ceiling Fan(s), Central Air, Electric |
|---|---|
| AIR CONDITIONING | Yes |
| APPLIANCES | Built-In Electric Oven, Dishwasher, Disposal, Electric Oven, Electric Water Heater, ENERGY STAR Qualified Appliances, Microwave , Water Heater |
| AREA | B10 |
| CONSTRUCTION | HardiPlank Type, Stone |
| GARAGE | Yes |
| HEAT | Central, Electric |
| HOA DUES | 300|Annually |
| INTERIOR | Ceiling Fan(s), Kitchen Island, Smart Home |
| LOT | 5663 sq ft |
| LOT DESCRIPTION | Open Lot |
| PARKING | Attached, Garage, Garage Door Opener |
| SEWER | Public Sewer |
| STORIES | 2 |
| STYLE | Traditional |
| SUBDIVISION | Rock Pointe PH 1 |
| UTILITIES | Cable Available, Electricity Available, Sewer Available, Water Available |
| WATER | Public |
MORTGAGE CALCULATOR
TOTAL MONTHLY PAYMENT
0
P
I
*Estimate only
| SATELLITE VIEW |
We respect your online privacy and will never spam you. By submitting this form with your telephone number
you are consenting for Carla
Henderson to contact you even if your name is on a Federal or State
"Do not call List".
Listing provided by Melissa O'Bannon, Hometown Realty
Listing information provided by Bryan-College Station Regional Association of Realtors - All rights reserved. IDX information is provided exclusively for consumer's personal, non-commercial use, that it not be used for any purpose other than to identify prospective properties consumers may be interested in purchasing. Data is deemed reliable but is not guaranteed accurate by the MLS.
Consumer Protection Notice
IABS Form
This IDX solution is (c) Diverse Solutions 2026.