

1112 Holly Springs DR, Huntsville, TX 77320 (MLS # 26009108)














|

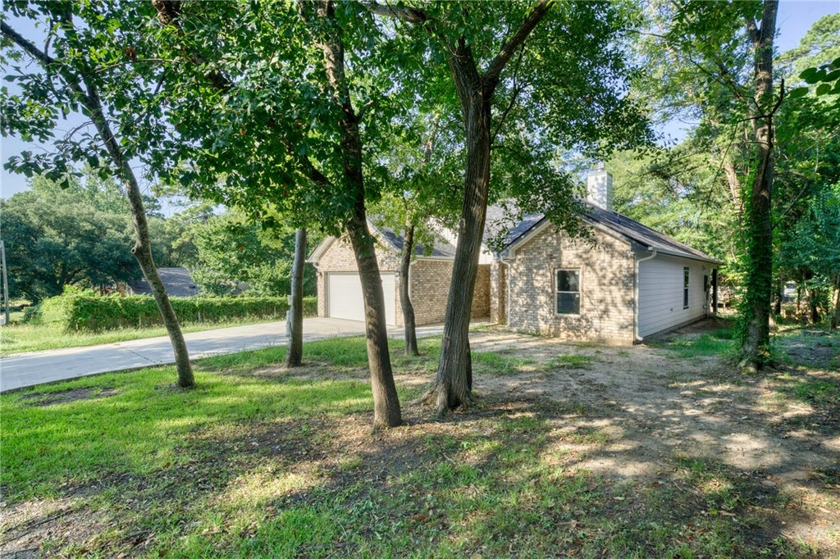
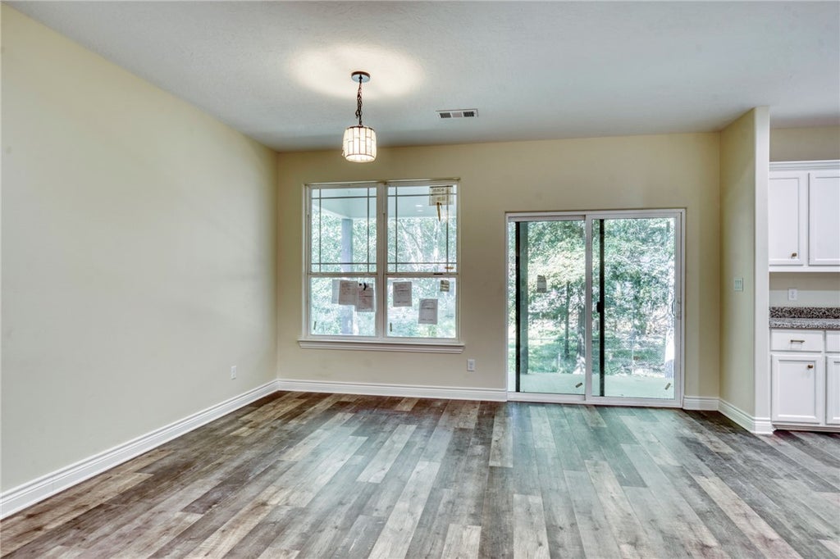
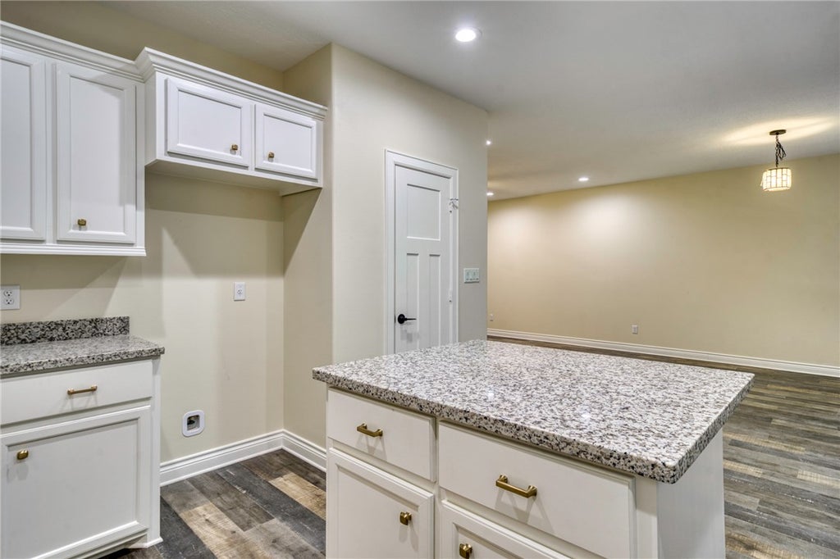
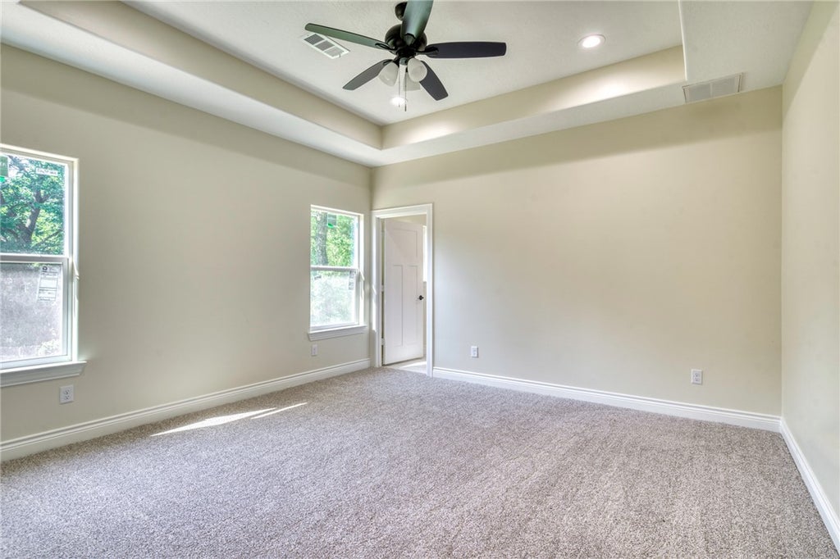
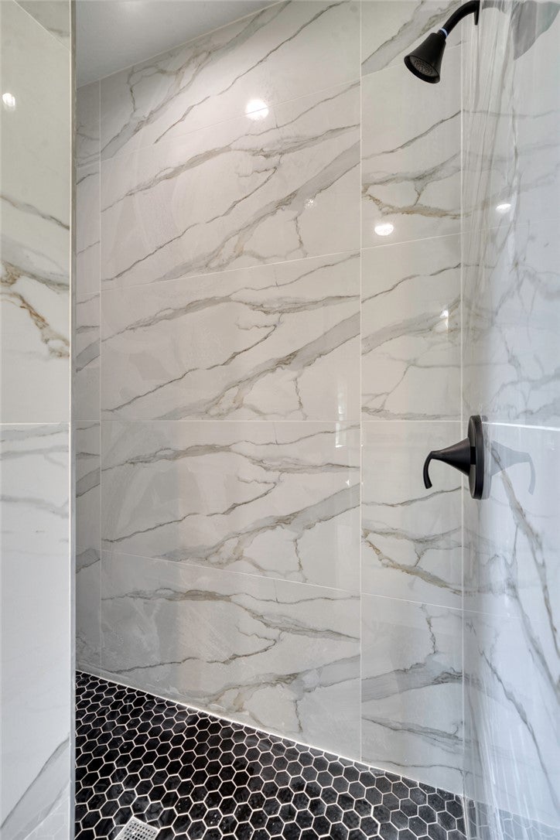
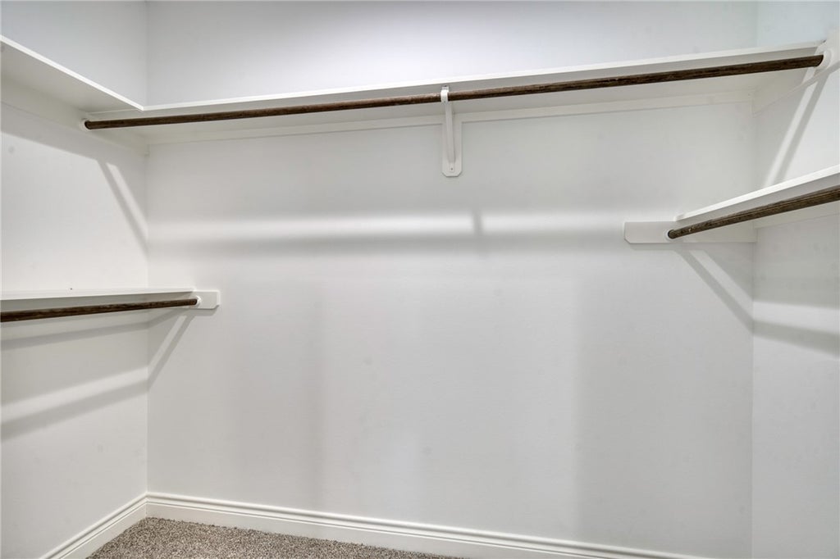
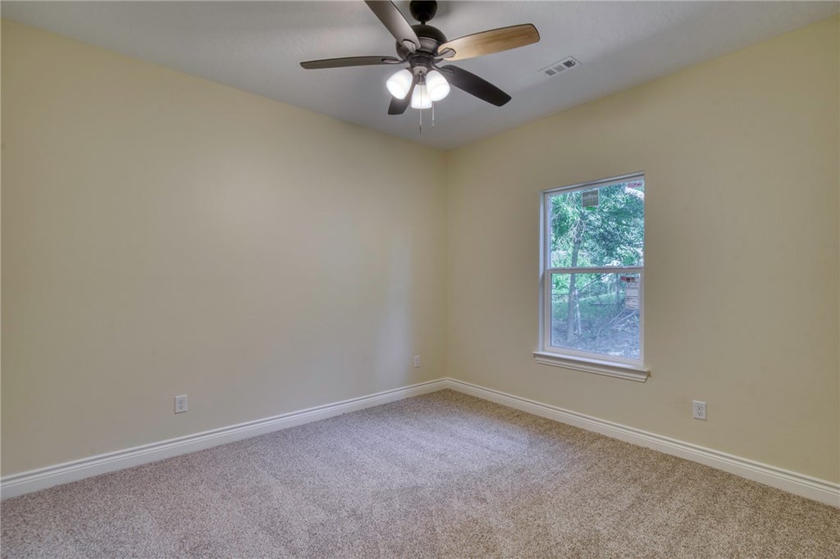
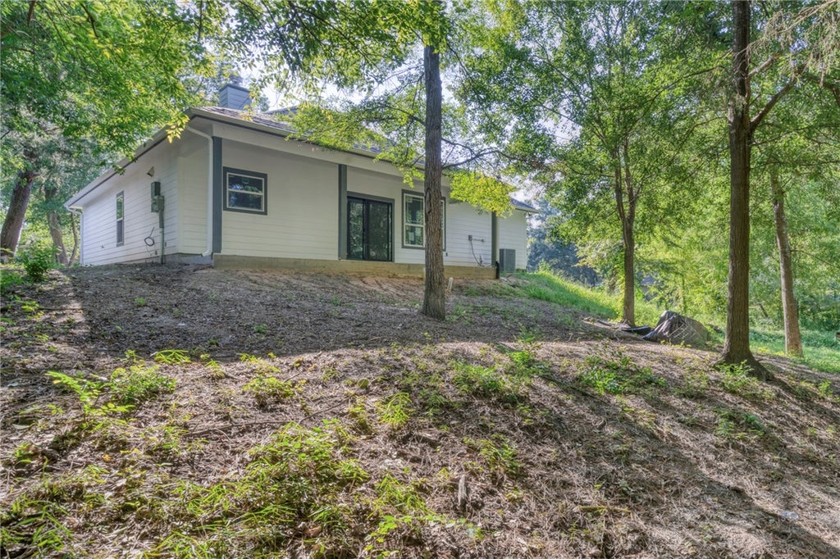
Welcome to this beautifully constructed one-story home in the desirable Sleepy Hollow Addition of Huntsville! Offering approximately 1,764 square feet (per seller), this 3-bedroom, 2-bath home combines modern finishes with a functional, open-concept design. The spacious living area features a cozy wood-burning fireplace and flows seamlessly into the kitchen, complete with granite countertops, a large island, pantry, and abundant cabinetry"”perfect for everyday living and entertaining. Luxury laminate plank flooring extends throughout the main living areas, while the private primary suite offers a tray ceiling, oversized walk-in closet, and an en-suite bath designed for comfort and convenience. Two additional bedrooms and a full bath provide ample space for family, guests, or a home office. Outside, enjoy the convenience of an attached 2-car garage and a location in an established neighborhood with no HOA. Ideally situated just minutes from schools, shopping, restaurants, medical facilities, Sam Houston State University, Huntsville State Park, recreation centers, and easy access to I-45, this home offers both comfort and convenience. Buyer to independently verify all measurements and property information.
| DAYS ON MARKET | 2 | LAST UPDATED | 7/13/2026 |
|---|---|---|---|
| TRACT | Other | YEAR BUILT | 2025 |
| COMMUNITY | Other | GARAGE SPACES | 2.0 |
| COUNTY | Walker | STATUS | Active |
| PROPERTY TYPE(S) | Single Family |
| ADDITIONAL DETAILS | |
| AIR | Ceiling Fan(s), Central Air, Electric |
|---|---|
| AIR CONDITIONING | Yes |
| APPLIANCES | Electric Water Heater, Water Heater |
| AREA | Other |
| CONSTRUCTION | Brick, HardiPlank Type |
| FIREPLACE | Yes |
| GARAGE | Yes |
| HEAT | Central, Electric |
| INTERIOR | Ceiling Fan(s) |
| LOT | 10454 sq ft |
| PARKING | Attached, Garage |
| SEWER | Public Sewer |
| STORIES | 1 |
| STYLE | Traditional |
| SUBDIVISION | Other |
| UTILITIES | Electricity Available, Sewer Available, Water Available |
| WATER | Public |
MORTGAGE CALCULATOR
TOTAL MONTHLY PAYMENT
0
P
I
*Estimate only
| SATELLITE VIEW |
We respect your online privacy and will never spam you. By submitting this form with your telephone number
you are consenting for Carla
Henderson to contact you even if your name is on a Federal or State
"Do not call List".
Listing provided by Virginia Gainer, DBL Real Estate
Listing information provided by Bryan-College Station Regional Association of Realtors - All rights reserved. IDX information is provided exclusively for consumer's personal, non-commercial use, that it not be used for any purpose other than to identify prospective properties consumers may be interested in purchasing. Data is deemed reliable but is not guaranteed accurate by the MLS.
Consumer Protection Notice
IABS Form
This IDX solution is (c) Diverse Solutions 2026.