

5004 Booth Falls Trail, Bryan, TX 77802 (MLS # 26008911)


|

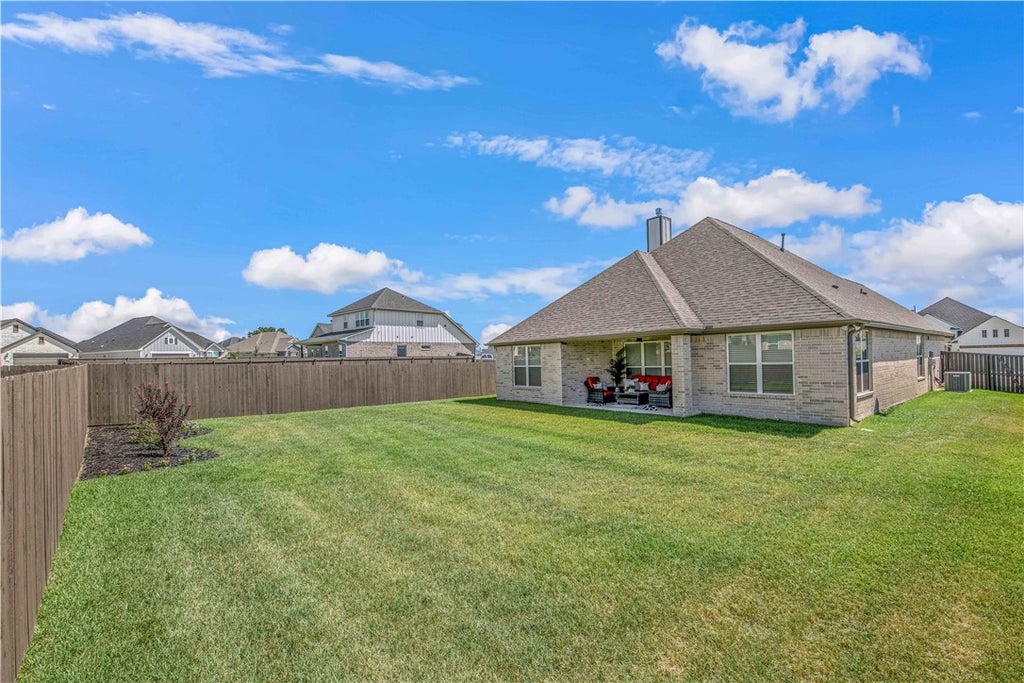
Welcome to 5004 Booth Falls Trail, a beautifully maintained three-bedroom, two-and-a-half-bath home in the Oakmont subdivision of Bryan. Inside, a bright, welcoming entry leads into the spacious living room, where tray ceilings and a floor-to-ceiling brick fireplace create a warm focal point. Just beyond, the kitchen features an oversized island, beautiful backsplash, and ample workspace. The adjoining dining area is surrounded by windows overlooking the backyard and is accented by an elegant chandelier. The privately situated primary suite offers tray ceilings and a large window that fills the room with natural light. The bathroom features dual vanities, a walk-in shower, and timeless neutral checkered accent tile. On the opposite side of the home, two additional bedrooms each include their own closet and share a well-appointed bathroom with convenient guest access. An office space provides flexibility for working from home, while a nearby laundry room and half bath add everyday convenience. Outside, enjoy a shaded back patio overlooking the large backyard, offering plenty of room to relax or entertain. Immaculately maintained and thoughtfully designed, this move-in-ready home is one you won't want to miss.
| DAYS ON MARKET | 1 | LAST UPDATED | 7/10/2026 |
|---|---|---|---|
| TRACT | Oakmont | YEAR BUILT | 2024 |
| COMMUNITY | B05 | GARAGE SPACES | 2.0 |
| COUNTY | Brazos | STATUS | Active |
| PROPERTY TYPE(S) | Single Family |
| ADDITIONAL DETAILS | |
| AIR | Ceiling Fan(s), Central Air, Electric |
|---|---|
| AIR CONDITIONING | Yes |
| APPLIANCES | Built-In Electric Oven, Cooktop, Electric Oven, Gas Water Heater, Microwave , Tankless Water Heater, Water Heater |
| AREA | B05 |
| CONSTRUCTION | Brick |
| FIREPLACE | Yes |
| GARAGE | Yes |
| HEAT | Central, Natural Gas |
| HOA DUES | 600|Annually |
| INTERIOR | Ceiling Fan(s), Granite Counters, Kitchen Island |
| LOT | 9060 sq ft |
| PARKING | Attached, Garage, Garage Door Opener |
| POOL DESCRIPTION | Community |
| SEWER | Public Sewer |
| STORIES | 1 |
| STYLE | Traditional |
| SUBDIVISION | Oakmont |
| UTILITIES | Electricity Available, Sewer Available, Water Available |
| WATER | Public |
MORTGAGE CALCULATOR
TOTAL MONTHLY PAYMENT
0
P
I
*Estimate only
| SATELLITE VIEW |
We respect your online privacy and will never spam you. By submitting this form with your telephone number
you are consenting for Carla
Henderson to contact you even if your name is on a Federal or State
"Do not call List".
Listing provided by Jennifer Zweiacker, Zweiacker & Associates
Listing information provided by Bryan-College Station Regional Association of Realtors - All rights reserved. IDX information is provided exclusively for consumer's personal, non-commercial use, that it not be used for any purpose other than to identify prospective properties consumers may be interested in purchasing. Data is deemed reliable but is not guaranteed accurate by the MLS.
Consumer Protection Notice
IABS Form
This IDX solution is (c) Diverse Solutions 2026.